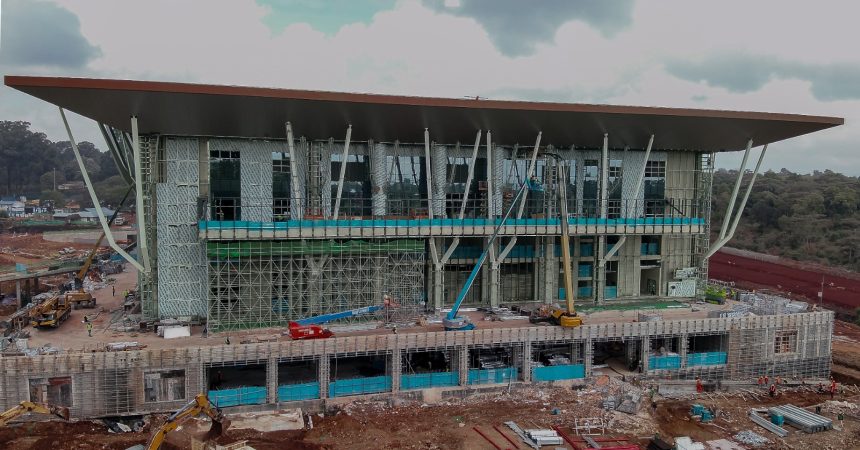
The sweeping roofline and rising columns of the Bomas International Convention Centre (BICC) draw their inspiration from a familiar feature of the East African landscape: the acacia tree.
But beneath the distinctive architectural concept is a modern convention facility being designed to accommodate large international gatherings, high-level diplomatic engagements and exhibitions, while incorporating technology and provisions for renewable energy.

Lieutenant Colonel Wilfrida Amondi, an architect by profession and the Kenya Defence Forces project officer overseeing the works, says the design draws on two cultural references: the acacia tree and the traditional African boma.
“The building was conceptualised based on the architectural concept of the Acacia tree,” she explains, describing the tree as a symbol of the East African savannah.
The columns take the form of the tree’s trunk and branches, while the broad, flat roof echoes the characteristic canopy of the flat-topped acacia. The roof design also provides space for solar panels, an important feature in the project’s sustainability considerations.
The building’s eaves incorporate another cultural reference. Their detailing borrows from the woven patterns of traditional thatched roofs, connecting the contemporary structure to the architectural heritage reflected in the name Bomas.
Inside, the scale of the development becomes more apparent. The centre is designed around five functional zones: an auditorium, convention hall, ballroom, meeting rooms and a presidential area. Together, these facilities are expected to accommodate up to 11,000 delegates.
The auditorium will seat 3,500 people and can also host music and dance performances. The 4,600-square-metre convention hall is designed for flexibility, with partitions allowing different events to take place simultaneously. It can accommodate up to 5,000 people in a hall setting or 2,500 in banquet arrangement.
The ballroom will host up to 2,500 guests in banquet seating and 3,000 in theatre-style seating. A dedicated presidential facility will include a round-table hall designed for eight Heads of State and 42 accompanying seats.
Technology is central to the planned operations. Amondi says the functional zones will have simultaneous interpretation facilities, allowing meetings to be conducted in up to seven languages. The building will also include teleconferencing facilities and a press briefing area with a capacity of 1,500 people.
The design provides for different access arrangements for visiting dignitaries, including dedicated drop-off points, controlled entry levels and VVIP lounges.
Acting Bomas of Kenya CEO Jimmy Okidiyang says the project also depends on infrastructure beyond the building itself. Government agencies are working on electricity, water and sewer connections, fibre-optic connectivity and road improvements to support the facility.
The solar installation is expected to generate 3.5 megawatts, with storage capacity. Okidiyang says the initial supply will serve facilities within the BICC complex.
The project is being implemented in phases. Beyond the convention centre, the wider plan includes commercial facilities, hotels and a 20,000-capacity sports arena.
For Amondi, the work also involves ensuring quality and value in delivery. She says the Kenya Defence Forces’ role includes supervision, quality control and keeping the project on schedule.
At the time of the interview, the project, which began in April 2025, was 55 per cent complete. About 1,800 workers were on site, down from a peak workforce of approximately 3,000 as construction moved into specialised internal finishes.
Among them is Suzzie Afandi, who joined the project as a steel fixer before moving into masonry. After seven months working with steel, she decided to learn another trade and began working alongside an experienced mason. Within a month, she was able to take on masonry assignments independently.
“I did not know how to build, but now I can proudly put a lay of bricks,” she says.
Afandi says she is proud of becoming a mason and is encouraging other women to consider construction work, despite concerns about the physical demands. Her experience reflects another dimension of the project: alongside the architectural landmark taking shape, practical skills are being transferred to the local workforce.